Short answer: How much space do you need for a home gym?
If you want a basic, single-person setup—one cardio machine or a weight bench with dumbbells—you can fit a functional home gym in about 50–75 square feet (5–7 m²). For a more versatile space that includes a power rack, barbell, and space for dynamic movements, plan on 150–200 square feet (14–19 m²). A full multi-user or multi-machine layout needs 250+ sq ft (23+ m²).
Why those ranges matter: equipment footprint vs. usable clearance
People often measure by equipment footprint (the machine or rack’s physical size) and forget usable clearance: the space you need around that equipment to move safely, load weights, and perform exercises without hitting walls or ceilings.
- Footprint: A power/squat rack typically occupies 4–6 ft by 4–6 ft (1.2–1.8 m). A treadmill needs roughly 3 ft by 7 ft (0.9 x 2.1 m).
- Clearance: Add at least 2–3 ft (60–90 cm) on each side of machines for safe access and movement; for barbells you’ll want 3–4 ft (90–120 cm) behind and to the sides for loading and spot-free movement.
- Ceiling height: For overhead lifts like jerks or kipping pull-ups, 8–9 ft (2.4–2.7 m) can be tight—9+ ft is safer if you own an Olympic bar and plan overhead lifts. For most resistance and cardio work, standard 8 ft ceilings are fine.
Typical setups and their space needs
Match the following examples to your goals rather than forcing one size to fit all.
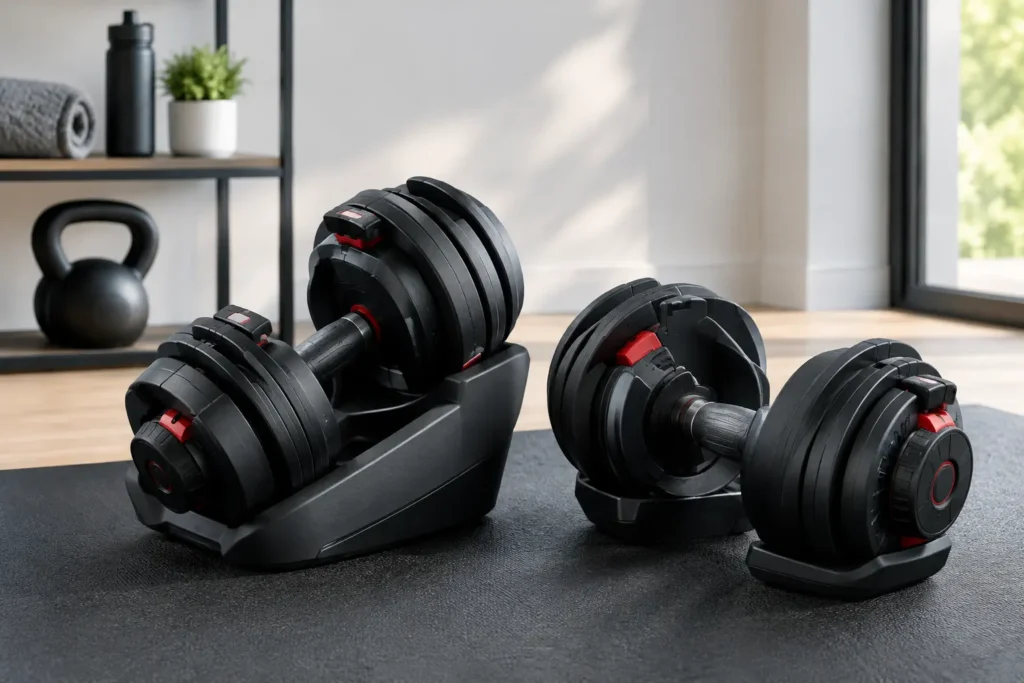
- Minimalist strength or cardio corner (50–75 sq ft): Dumbbell rack (3–6 pairs), adjustable bench, yoga mat, and small cardio device (folding treadmill or bike). Good for beginners and apartment dwellers.
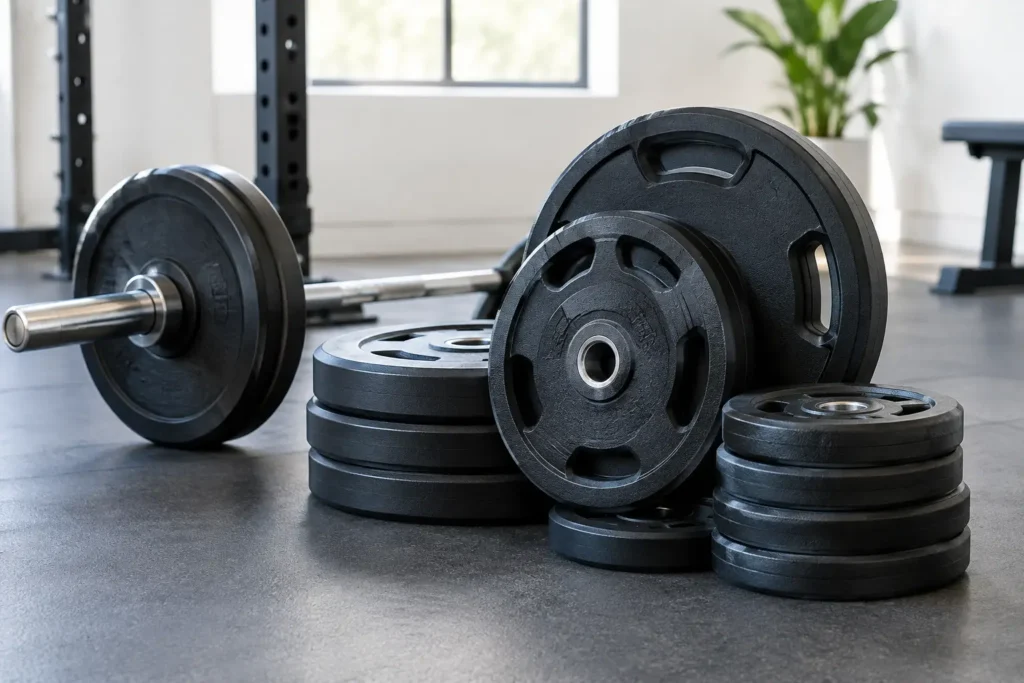
- Balanced mid-size gym (100–150 sq ft): Squat rack or smith machine (compact), barbell and plates, bench, one cardio machine. Enough room for barbell lifts and most accessory work with moderate clearance.
- Full home gym (150–250+ sq ft): Full power rack, dedicated lifting platform, multiple machines or a multi‑station, treadmill + bike, and open floor for conditioning or mobility. Suitable for regular heavy lifting or multiple users.

Practical checks before you commit to a space
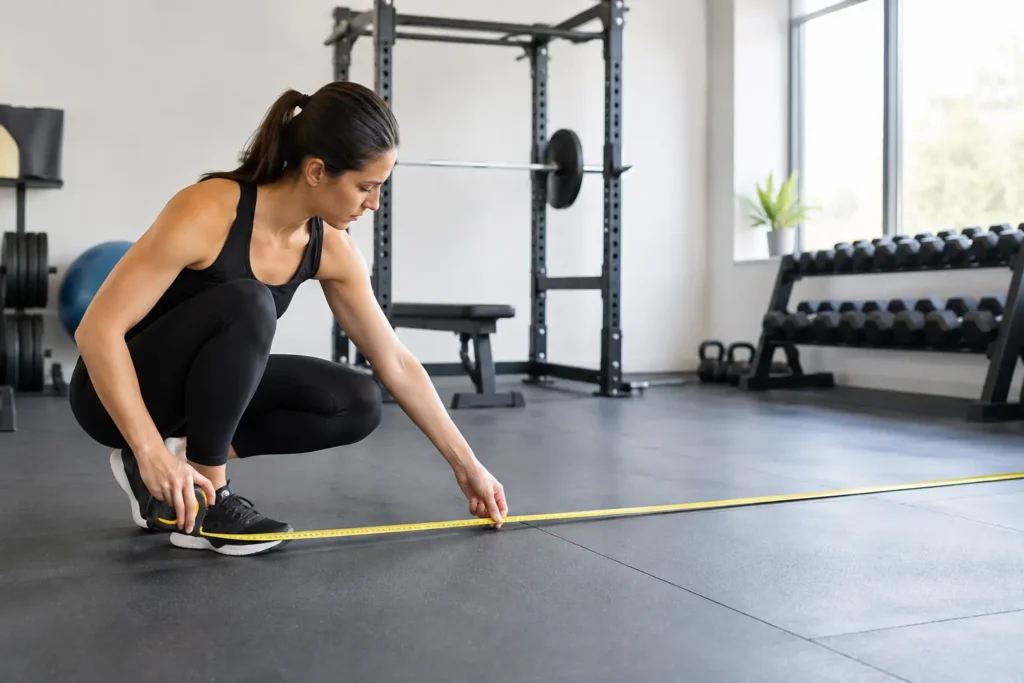
Measure and mentally “test” the area: tape out equipment footprints and walk the entire workout pattern—lift, step back, drop to a lunge. Here are quick checks that catch common problems.
- Measure doorways and stair turns if you need to move large equipment in.
- Confirm ceiling height plus bar clearance: for Olympic lifts, measure from floor to lowest obstruction and compare with bar+arm length in the position you’ll finish lifts.
- Check the floor: wooden subfloors may need protective, shock-absorbing tiles to prevent damage and reduce bounce.
- Ventilation and lighting: a sweaty, poorly lit room reduces use; even a window or a fan helps.
Space-saving strategies when square footage is limited
Small spaces can still be highly functional if you prioritize movements and storage.
- Choose adjustable, multi-use tools: an adjustable bench + set of dumbbells or a foldable squat stand lets one piece serve many roles.
- Use vertical storage: wall-mounted racks for bars, hooks for resistance bands, and shelving for plates keep the floor clear.
- Foldable equipment: folding treadmills and wall-mounted racks free up space when not in use.
When you really need a larger footprint (exceptions)
Some activities demand extra space: plyometrics, running sprints, group classes, or accommodating multiple users simultaneously. If you plan regular Olympic lifts with heavy drops, plan for a dedicated platform and at least 6–8 ft of unobstructed overhead and side clearance.

One product that solves common space problems
If you need a compact but capable strength solution for a mid-size or small room, consider the top-ranked multi-function home gym—an all-in-one station that combines a cable system, press and pulley work without requiring a long row of separate machines. It reduces footprint while preserving exercise variety.
Flooring and safety—small expense, big payoff
Protecting your floor and improving traction usually costs less than you expect and extends equipment life. Interlocking rubber tiles are the quickest solution for garages or concrete; thicker mats (3/4–1 in) are recommended under heavy racks and platforms. For apartments, add a layer of plywood beneath tiles to spread point loads and reduce noise.
- Measure the room, doorways and ceiling before buying equipment.
- Draw equipment footprints and add 2–4 ft clearance around each item.
- Decide if you need drop protection or extra floor thickness for heavy lifts.
- Plan vertical storage and foldable options to maximize usable floor area.
- Test ventilation and lighting; add a fan or lamp if needed.
For a usable home gym, match your space to the movements you’ll do, not just the gear you want. Small setups (50–75 sq ft) work for basic strength and cardio; serious barbell work and multi-user needs require 150–250+ sq ft plus higher ceilings and reinforced flooring.
Can I do barbell lifts in a room with an 8-foot ceiling?
Yes for most compound lifts, but overhead lifts and jerks may feel cramped; measure bar tip height during an overhead simulation before committing.
How much clearance do I need around a squat rack?
Allow at least 2–3 ft on the sides and 3–4 ft behind for loading plates and safe movement, more if you plan dynamic work.
Is garage flooring necessary?
Rubber tiles or mats protect subfloors and equipment and reduce noise; they’re strongly recommended under racks and heavy machines.
What’s the smallest effective home gym for strength training?
A 50–75 sq ft area with an adjustable bench, set of dumbbells, and room for a mat can cover most basic strength needs.
Should I choose a multi-function machine or separate pieces?
Choose a multi-function machine when footprint and storage are limited; pick separate pieces if you need maximum versatility and can afford the space.